Bar - Restaurant, Cultural Center, Hacienda, Museum
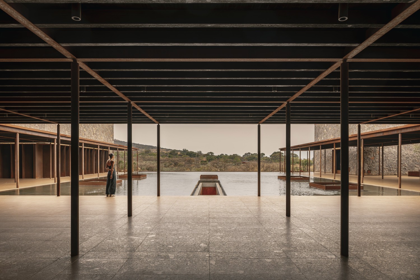
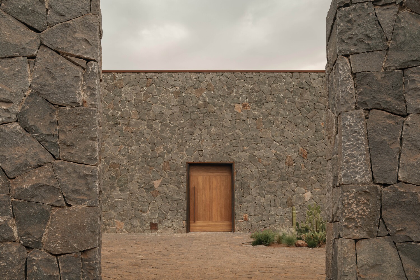
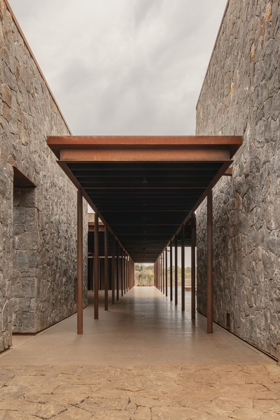
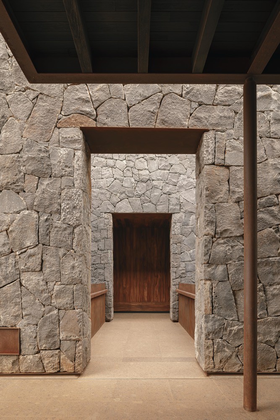
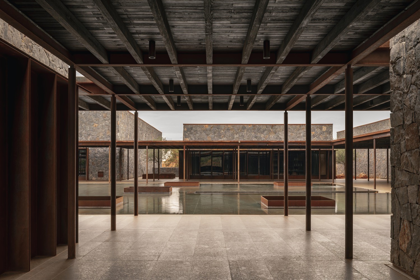
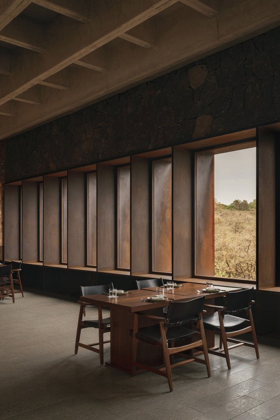
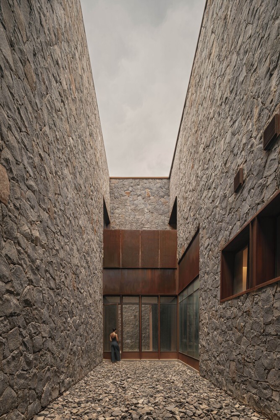
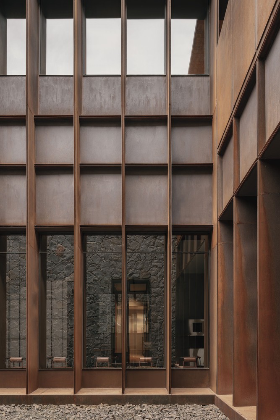
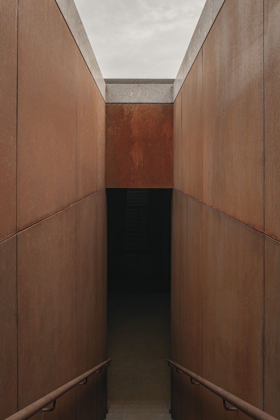
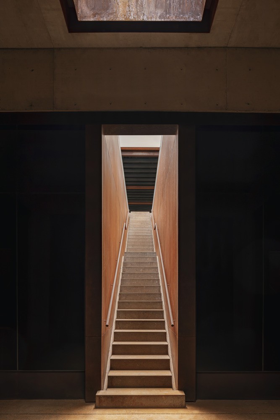
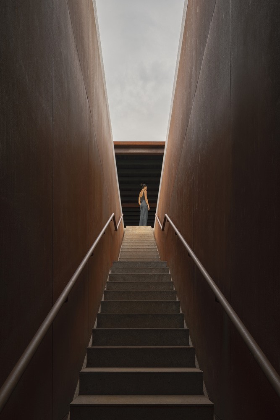
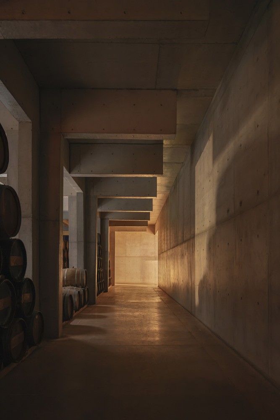
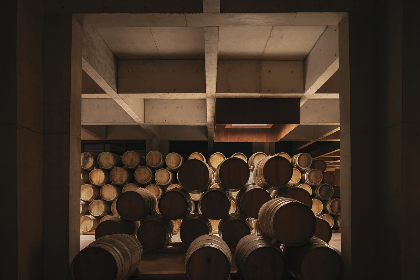
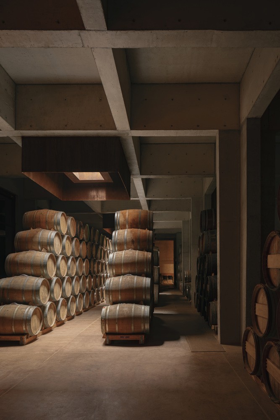
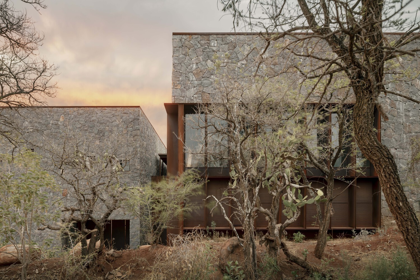
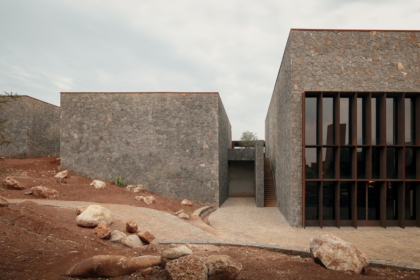
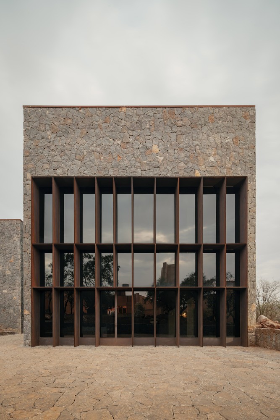
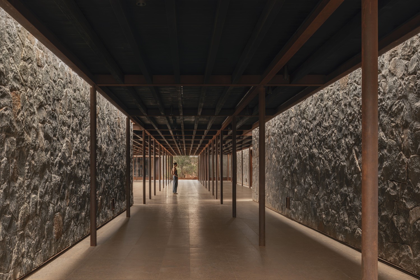
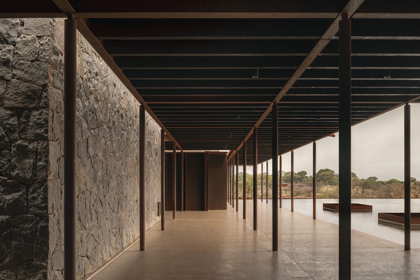
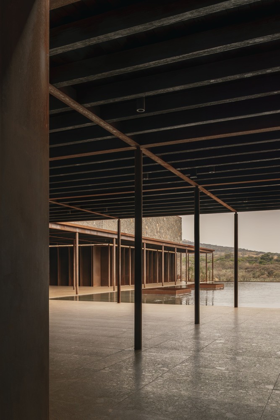
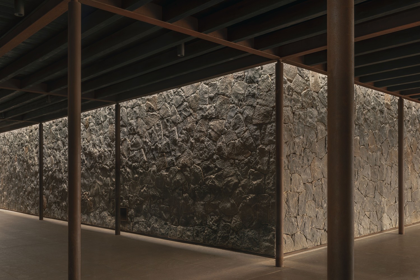
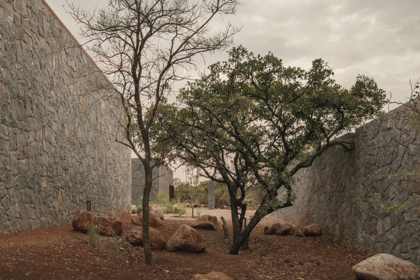
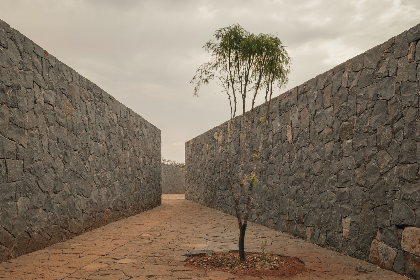
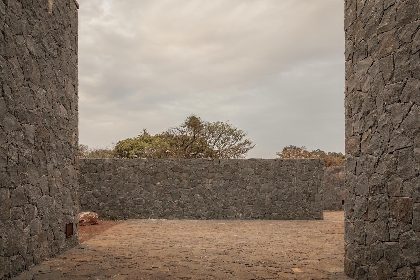
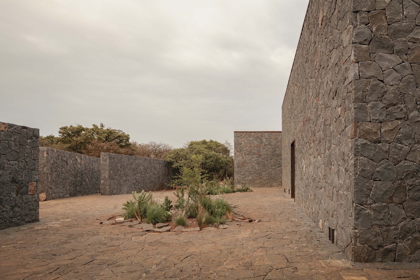
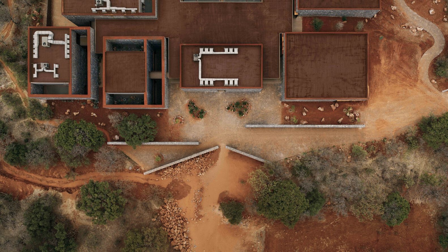
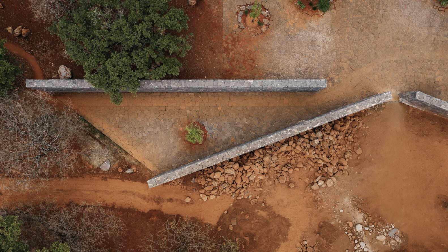
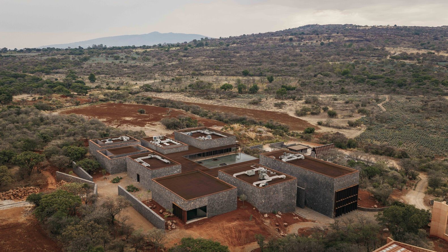
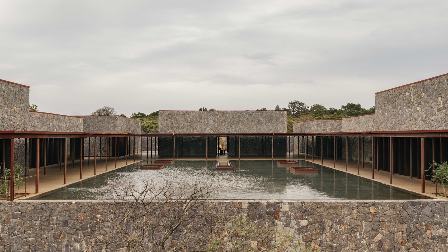
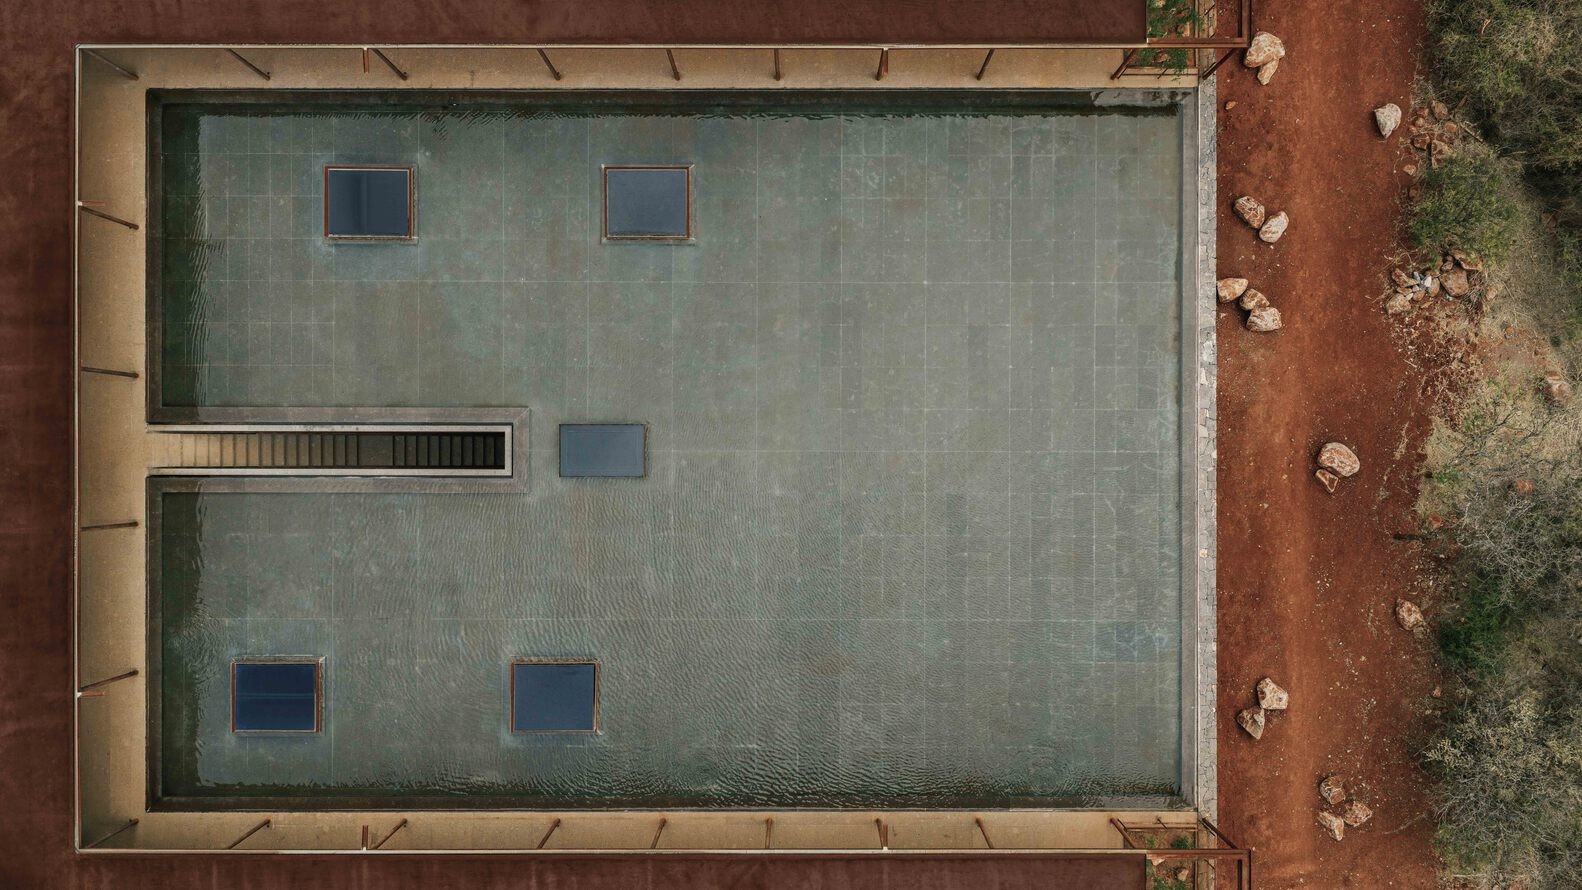
Nestled in the highlands of Jalisco, represents the pinnacle of high-end hospitality and architectural design in Mexico. Conceived not merely as a tasting room, but as a living tribute to Mexican craft traditions, the property blends monumental proportions, bespoke artisanal finishes, and dramatic natural surroundings. It stands as an elite private location for film shoots, fashion editorials, brand launches, and ultra-high-profile private gatherings.
Location & Setting
- Setting: Located in the Los Altos / Agave Landscape region of Jalisco (near Jesús María / San Francisco de Asís), home to high-altitude Tequilana Weber blue agaves.
- Landscape: Framed by rolling hills of terracotta-red earth and endless blue agave rows beneath vast open skies, providing golden hour light and clean horizons for photography and large-scale filming.
- Access & Connectivity: Approximately 1 hour 45 minutes to 2 hours by road from Guadalajara International Airport (GDL), with designated helipad access and clear entry points for private shuttles or production vehicles.
Architecture & Design Philosophy
- Style: Contemporary Neo-Hacienda. A modern reinterpretation of traditional Mexican distilleries and colonial estates, defined by clean lines, soaring proportions, and understated luxury.
- Materials & Finishes:
Hand-carved local volcanic stone and cantera limestone.
Solid cured tropical hardwoods (Parota and Cedar).
Mineral washes and lime stuccos in muted terracotta, bone, and warm earth tones.
Custom wrought iron, glazed artisan tiles, and signature ceramic artwork crafted by Clase Azul’s master artisans. - Lighting Concept: Architecturally engineered with deep recessed skylights to provide soft, diffused natural daylight throughout interior spaces, complemented by warm, indirect amber lighting for nighttime ambiance.
Outdoor Production & Event Spaces
- Private Agave Fields: Meticulously manicured agave plots with wide perimeter tracks, ideal for drone flyovers, outdoor sets, and vehicular staging.
- Grand Central Courtyard: A wide open-air stone plaza framed by arched colonnades and tiered water features, suited for runway presentations, formal dinners, and large installations.
- Panoramic Terraces: Elevated viewing decks offering 360-degree vistas across the agave valley, tailored for cocktail receptions and sunset photography.
- Sculptural Native Gardens: Manicured botanical grounds featuring endemic flora (columnar cacti, ancient agaves, olive trees, and regional desert shrubs), providing ready-made natural backdrops.
Interior Venues & Atmospheres
- Immersive Tasting Rooms: Vaulted, acoustically tuned chambers featuring custom carved-stone bars and backlit displays highlighting the brand’s ceramic decanters.
- Art & Ceramic Studios: Dedicated creative workshops capturing the artisan mold-making and hand-painting process, with high north-facing windows providing neutral studio light for documentaries or live demonstrations.
- Private Dining Hall & Cava: High-ceilinged hall with exposed timber beams, sculptural iron chandeliers, and long banquet tables designed for intimate multi-course pairing dinners.
- Bespoke Lounge & Bar: Contemporary Mexican designer furniture, textured neutral linens, saddle leather, and fully operational mixology stations.
Capacity, Technical Logistics & Availability
- Access Model: Operates on an exclusive, private-access basis by advance booking (open Wednesday through Sunday for guest experiences, with select weekdays available for private property buyouts and full-scale productions).
- Technical Infrastructure:
Dedicated load-in/load-out zones capable of accommodating production trucks, trailers, and heavy generator units.
Heavy-duty power hookups to support commercial lighting and camera rigs.
Climate-controlled auxiliary suites suitable for wardrobe, hair & makeup, VIP green rooms, and client holding areas.
Fully equipped commercial prep kitchens capable of supporting high-end catering teams. - Capacity: Ranges from intimate production crews or private dinners of 15–30 guests to outdoor courtyard receptions of up to 200–300 attendees.
